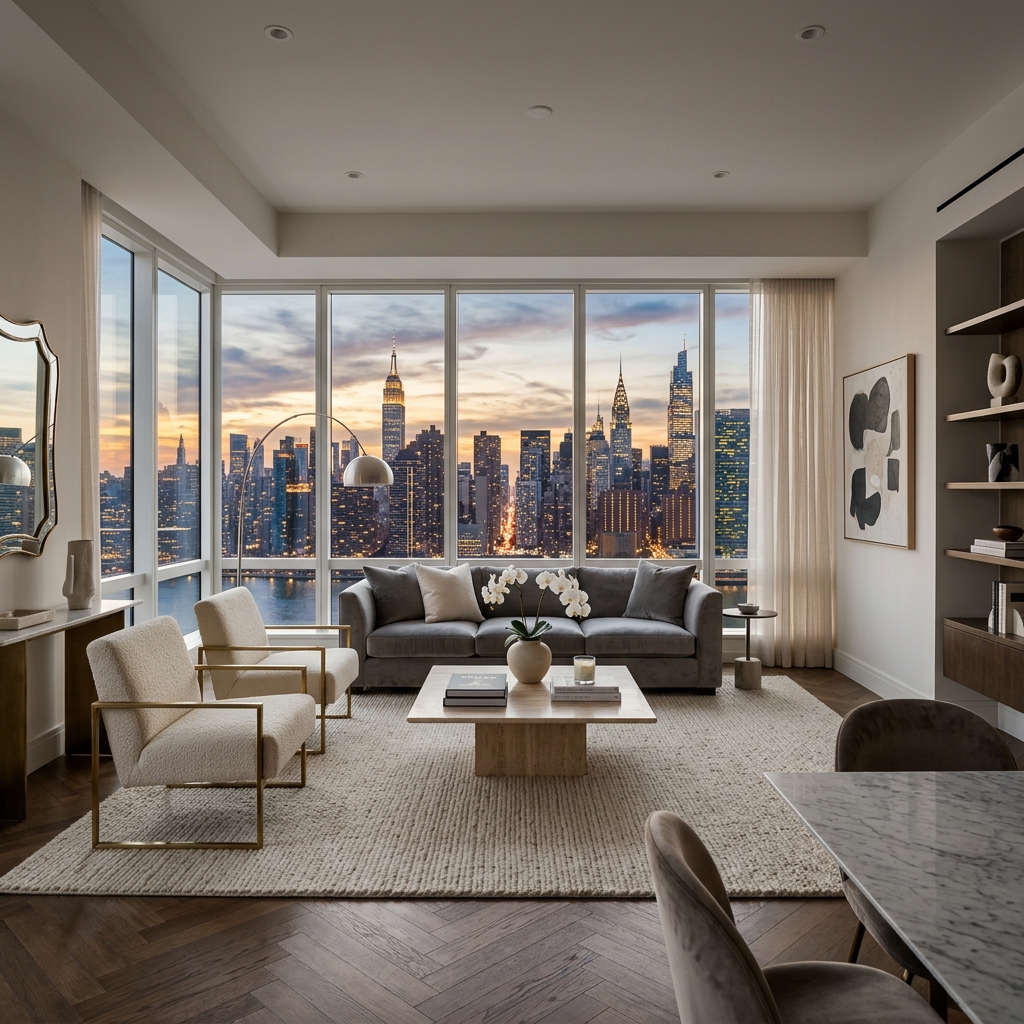

Burj Al Wasl designs and builds gardens, swimming pools, outdoor kitchens and interior fit-out for Harmony villa owners in Tilal Al Ghaf. Harmony 1, 2 and 3 were handed over between late 2023 and Q2 2024, on plots large enough for a genuine garden design rather than a compromise. We run design, approvals and all trades under one team.
Harmony is the standalone villa neighbourhood of Tilal Al Ghaf, developed by Majid Al Futtaim. The three phases were handed over in sequence: Harmony 1 from December 2023 through to mid-2024, Harmony 2 across late 2023 and early 2024, and Harmony 3 in Q2 2024. Villas run from four to six bedrooms, with built-up areas from roughly 3,700 to over 6,100 square feet and plots averaging around 4,300 square feet. Many were offered with a customisable Garden Suite.
The Garden Suite is a developer-built annex, not a landscaping option. It is a fully enclosed, air-conditioned structure connected to the villa's main MEP and foundation systems, which is worth being precise about because it means the Garden Suite occupies plot footprint that would otherwise have been open garden. Owners planning both a Garden Suite fit-out and a pool are working with less space than the plot area suggests.
Majid Al Futtaim offered named layout options rather than a blank shell, and knowing which one your villa was specified with tells you what you are starting from.
Four and five bedroom villas were offered:
Five bedroom large and six bedroom villas were offered:
The practical point is that the shell and the use are two separate decisions, and the option name on your floor plan is a starting point rather than a constraint. A Wellness suite converted to a Canvas guest suite needs a bathroom upgraded to full en-suite and acoustic separation added. A Creative studio becoming a Train gym needs flooring rated for dropped weights, ventilation sized for people working hard, and power planned around equipment positions rather than around sockets. Each conversion is a small project in its own right, and every one of them is easier before the garden around the suite is finished rather than after.
Harmony plots are generally large enough for a full family pool rather than a plunge pool, which is the main practical difference between Harmony and the townhouse neighbourhoods. The design questions are position relative to sun and shade, the location of plant equipment, safety around access, and how the pool relates to the rest of the garden rather than sitting in the middle of it.
A pool needs approval before work starts, and it needs to be dug before anything around it is finished. Building the terrace first and the pool second is the most expensive sequencing mistake available in a Dubai villa garden.
In this order, and the order matters more than any individual choice. Anything requiring excavation or new services goes first: pool, drainage, irrigation lines, power runs for lighting. Hard landscaping follows: levels, paving, retaining, structures. Planting and finishes come last, once nothing else will be dug up.
Irrigation deserves specific attention in Dubai. A planting scheme without a properly zoned irrigation system will look excellent for one season and struggle through the first full summer.
Shade first, almost always. A Dubai garden is unusable for much of the year without it, so pergolas, shade sails and built canopies come before furniture. After shade, the common additions are an outdoor kitchen or barbecue counter, a majlis or built seating area, outdoor lighting that makes the garden usable in the evening, and a water feature where a full pool is not wanted.
Pools, permanent structures, boundary alterations, facade changes and anything touching power or water need sign-off before work begins. The sequence is a Majid Al Futtaim community NOC through the Belong by MAF app, then a building permit from the Dubai Development Authority for structural work, with DEWA separately where supply is affected. Guides that name Dubai Municipality as the Tilal Al Ghaf permit authority are working from the older position; DDA is the better-evidenced route and community management will confirm it. We prepare and run the applications as part of the project.
A pool application is the one to start early. Third-party guides report four to six weeks for pool approvals in this community, and the applications that fail tend to fail for the same three reasons: encroaching on the plot setback, sitting too close to a boundary wall without underpinning designed in, and connecting backwash drainage somewhere it is not permitted to go. All three are design decisions, which means they are cheap to fix on paper and expensive to fix on site.
Five things, and they arrive on a schedule. Harmony 1 and 2 owners are past the two-year mark now and Harmony 3 is reaching it, which makes this the most useful section on this page.
The ground settles. Plots brought to level with sand backfill over compacted subgrade consolidate under two years of continuous irrigation. Stepping stones stop sitting flush, terrace tiles crack along a line rather than at a point, paving develops a dip, and the ground moves where fill meets a pool shell. Compaction in layers and a properly designed sub-base prevent it; neither can be added afterwards without lifting what sits on top.
Salt accumulates. Soil salinity affects plant survival and irrigation performance over time, and it presents as leaf burn at the tips, patchy turf and emitters failing one at a time. It reads as poor maintenance and it is actually a soil and irrigation design problem.
Metal near the lagoon corrodes. Elevated humidity and salt air oxidise pergola fixings and hardware, lift powder coating on aluminium, degrade seals on external glazing and balustrades, and attack external condenser units. Marine-grade fixings and coastal-rated coating systems cost little at specification stage and a great deal at replacement stage.
Electrical capacity runs out. Developer allocation is sized for the original built-up area. Pool heating, a sauna, an outdoor kitchen and EV charging arriving one at a time will eventually find the ceiling, usually at an inconvenient moment. An MEP load audit before the work tells you whether you need a sub-distribution board, load management, or a supply increase.
Unapproved work surfaces at resale. Majid Al Futtaim inspects before issuing a resale No Objection Certificate, and a pergola or wall removal that was never approved shows up against the approved drawings and stops the transaction. Auditing against those drawings before you plan to sell is straightforward. Discovering it during a sale is not.
Burj Al Wasl has completed work in Harmony 3. Photographs, scope detail and dates are being prepared for publication here and this section will carry them rather than a description written in advance of them. We would rather this space stay empty than fill it with a project we cannot evidence, which is the same standard we apply to every claim on this site.
If you are planning work in Harmony 1, 2 or 3 and want to discuss that project specifically, ask when you get in touch and we will talk you through it directly.
See also our landscaping and exterior works and interior fit-out services, the plot development guide for the settlement and drainage detail above, the approvals checklist, or the Tilal Al Ghaf overview covering every neighbourhood we work in.
Tailored, area-specific pages for Harmony, Tilal Al Ghaf residents:
Premium quality, fair prices and a professional, standardised way of working that homes and businesses across Dubai rely on.
Tell us about the project and we come back with a scope and a fixed written quote after a free site visit. No obligation.
Tell us what you are planning and we will arrange a free site visit, a measured scope and a fixed-price quotation. Design, approvals and every trade run under one accountable team, with payments tied to milestones you can see rather than to dates in a calendar.
Serving all of Dubai & the UAE · We prepare and submit the approvals
Approvals handled: We obtain Dubai Municipality, DEWA, SIRA, DHA and Dubai Civil Defence approvals for your project.
Send photos or your floor plan on WhatsApp and we will come back with a scope, not a number plucked from the air.
Happy with our work? Rate us on Google ★